

Space Planning

Plan a Space That Works for You

Explore your layout.
Customise your storage.
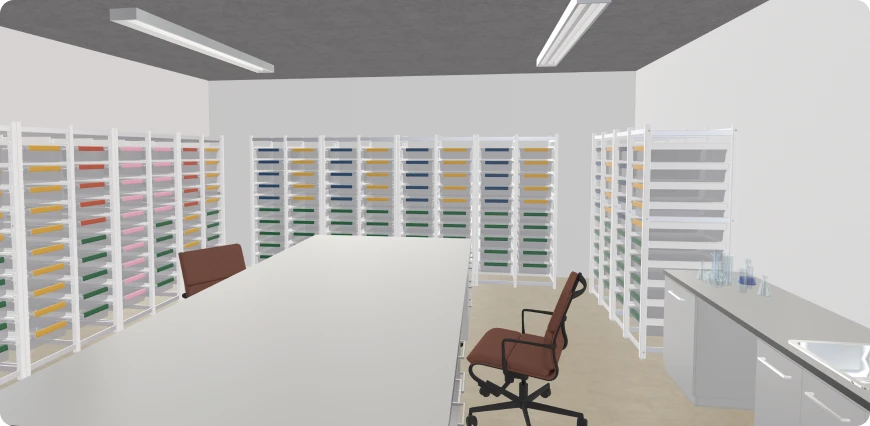
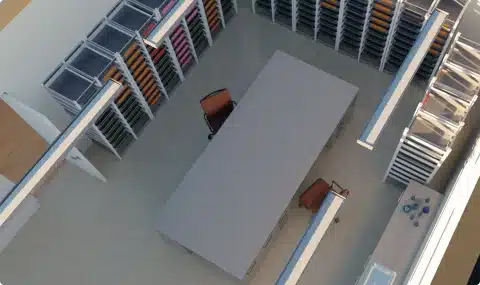
See it all in 3D.

From a few extra storage units to a complete room, our planning tools help you choose and configure Vellex® storage and workspaces to suit your needs.

Choose individual products or plan your room to scale before you order.

Please log in to use the 3D Designer.

Log in

Which Planning Tool is Right for You?

Configure products

Product Configurator

Already know what products you need?
For configuring individual products or a smaller number of products without designing an entire room. Select your product, customise its configuration, choose finishes and options, then add your configured products to your cart.

BEST FOR:
Design a space

3D Space Planner

Planning an entire space?
For larger projects where you need to design a complete room or facility. Create a true-to-scale 3D layout, define your room dimensions, position storage systems and workspaces, configure products and review your complete specification.

BEST FOR:

Please log in to use the 3D Designer.

Log in

See How Your Space Could Work

Explore how Vellex® storage and workspaces fit into your room before you order.

Enter your room dimensions, position your products and customise your storage to suit how your team works.

View everything together in 3D, then review the products and options in your plan.

Please log in to use the 3D Designer.

Log in

See How Easy Space Planning Can Be

Follow our step-by-step guide below before you get started.

Step 1
Launch the Planner

Register or log in to your account to access the 3D Space Planner, then start a new project or open an existing project.

Step 2
Configure Your Space

Set your room dimensions and configure your products, label colours, dividers and PodSerts® to suit your needs.

Step 3
Review & Add to Cart

Review your complete configuration and add everything to your cart in one click.

Please log in to use the 3D Designer.

Log in

Never Used the
3D Space Planner Before?

No problem.
Our step-by-step guide shows you how to create your first space, configure your products and prepare your final specification.

Watch the quick tutorial
Learn how the planner works before you start.

Why Plan Your Space in 3D?

See it before you commit and know exactly what you’re ordering.

Designed to your space

Build your layout around the exact dimensions and wall configuration of your room.

Know what you're specifying

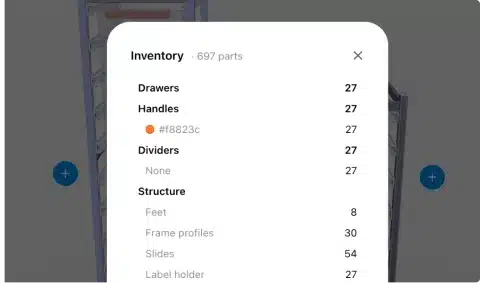
Every cabinet, tray, worktop and accessory is a real catalogue item, giving you a detailed product specification.

Validate your layout

See your storage, workspaces and clearances in 3D before ordering.

Configure your workflow

Use colour-coded trays, modules and storage configurations to suit how your team works.

Get the right finishes

Select worktops, materials and finishes appropriate to your facility environment.

Save, revise and share

Save projects, revisit designs, duplicate layouts and share them with your team or procurement.

Please log in to use the 3D Designer.

Log in

Frequently Asked Questions

Do I need an account?

Yes. Your account keeps your projects and cart connected so you can save, revisit and edit your designs.
No. The planner is designed to make it easy to create and configure your space without specialist CAD knowledge.
Yes. Designing and configuring your space is free. You only pay for the products you order.
Yes. Your projects can be saved, reopened and edited later.
Yes. Projects can be shared with your team and procurement.
You can add modular cabinets, high-density shelving, colour-coded tray systems, worktops, sinks and accessories.
You can review your complete specification and add the required products to your cart.
No. If you only need to configure a few products, use the Product Configurator instead.

Blog Articles

Explore insights, project case studies and practical guidance on facility design, STEM learning environments, storage optimisation and creating future-ready spaces for science, research and education.

Get in Touch

Whether you’re planning a new facility, upgrading an existing facility or exploring alternatives to traditional joinery, our team can help you create a flexible, future-ready storage solution tailored to your space.